
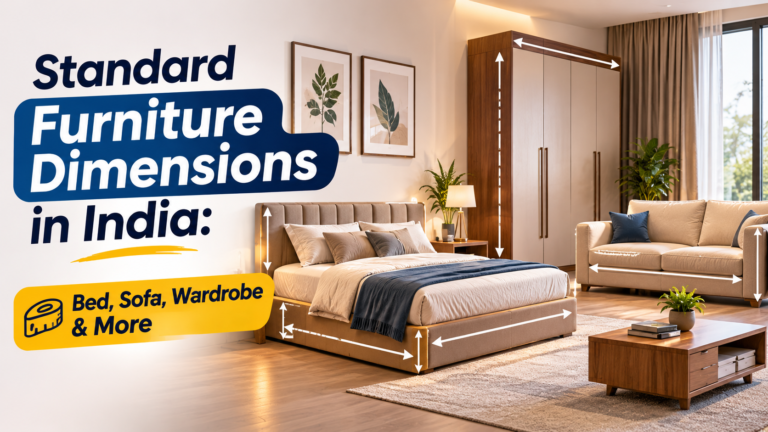
Standard Furniture Dimensions in India: Bed, Sofa, Wardrobe & More
Quick answer : Interior Design is an ever exchanging and ever-evolving field. Furniture cannot be said to be fixed. We can always do some minor modifications or change the dimensions, improving the ergonomics as per the user height and comfort while making bespoke furniture. For example, standard height for working tables is considered 750mm (2 feet 6 inches), but for a person of 5 feet 10 inches height, we can raise it by 3 inches i.e 2 feet 9 inches or 825mm. It is also dependent on the design of furniture, whether it is a 25mm top or 75mm top as the leg space should be comfortable to the user. Similarly in the kitchen the standard height is 850mm (2 feet 10 inches), but we can reduce 25 to 50 mm if the female height is 5 feet or below than that. Because when we do interiors for a family it should be customised as per their requirement.
For students who are learning interior design, it becomes difficult to remember the range. In Sukriti Professional Academy we teach them standard dimensions with logic so that they easily mug up the basic length, width and height.
Seating height for all chairs/sofas or any benches is 450mm, Counter height where we will work while standing then it should be 850mm and if we are working while sitting on a chair it is 750mm.
A double bed (King size) mattress size 1800mm x 1800 mm, (6 feet x 6 feet), for bedside head board and leg side support we can add 75mm extra .A dining table needs 600mm per person space in length, So for 6 seaters we keep it 1800mm (6feet) and wardrobe depth stays 600mm (2 feet) for overcoats with broad shoulders, it can be 675 mm (2 feet 3 inches).
These standard furniture dimensions in India help architects, carpenters, and homeowners plan layouts that work in real Indian homes — not just on paper.
Every interior design student learns this lesson early: a beautiful layout on paper can fail completely on site if the furniture dimensions are wrong. A wardrobe that looks fine in a 2D plan might jam the bedroom door once installed. A dining table sized for a European kitchen might leave no room for chairs to pull out in a typical Delhi NCR flat.
This is why standard furniture dimensions in India matter so much — they are not arbitrary numbers but figures refined over decades of carpentry practice, local manufacturing standards, and the realities of Indian housing sizes. At Sukriti Professional Academy, students training in interior design and space planning use these exact dimension ranges on their very first furniture layout assignments.
This guide walks through standard sizes for beds, sofas, dining tables, wardrobes, study desks, and TV units, along with the clearance space you need to leave around each one. Two reference tables are included at the end for quick lookup, along with an expert tip from Sukriti faculty and answers to the questions students and homeowners ask most often.
What are the standard bed sizes in India?
Bed sizes in India are categorised by four standard types: single, double, queen, and king. A single bed measures 900mm x 1950 mm (3 feet x 6.5 feet), making it suitable for children’s rooms or compact guest rooms. A double bed measures 1350mm x 1950mm (4.5 feet x 6.5 feet), and this is the size most commonly fitted in Indian master bedrooms of 10 x 10 feet or smaller.
A queen-size bed measures 1500mm x 1950mm (5 feet x 6.5 feet) and is now the most popular choice across Indian metros, offering more shoulder room without demanding a very large bedroom. A king-size bed measures 1800mm x 1950mm (6 feet x 6.5 feet) and typically needs a bedroom of at least 12 x 12 feet to allow comfortable movement around it.
Bed height without mattress is taken 300 mm (12 inches). Mattress thickness adds another 150-230mm (6-9 inches) to the bed’s overall height, so always confirm final bed height and preferred mattress height with the client before finalising headboard design.
What are standard sofa dimensions in India?
Sofa dimensions in India vary by seating configuration, but a few ranges are consistent across most Indian furniture manufacturers. A 3-seater sofa seat size is 600mm X 3 = 1800mm (6 feet) and then 2 side arm rest 150mm X 2 = 300mm, So, the final size of sofa becomes 2100mm X 750 (6feet 3 inches by 2 feet 6 inches ). Similarly a single-seater sofa measures 900mm x 750 mm (3feet by 2 feet 6 inches)
A 2-seater sofa measures 1500mm X 750mm (5 feet by 2 feet 6 inches). An L-shape sofa, increasingly popular in Indian apartments, extends the chaise section by an additional 1500-1700mm, so total floor space planning must account for both arms of the L.
Seat height across most Indian sofas is 450mm (18 inches) from the floor, which matches comfortably with standard centre table heights. For students designing a living room layout, a good rule is to keep at least 900mm(3feet) of clear walking space in front of any sofa.
Seating height for all chairs/sofas or any benches is 450mm (1feet 6 inches)
What is the standard dining table size for 4, 6, and 8 people?
Dining table size in India scales directly with seating capacity. A dining table needs 600mm per person space in length, So for 6 seaters we keep it 1800mm X 900mm (6feet by 3feet)
A 4-seater dining table measures approximately 1200mm x 750mm (4 feet x 2.5 feet), which fits comfortably in compact Indian dining areas or open-kitchen layouts.
An 8-seater dining table extends to 2100-2400mm in length, and this size usually demands a dedicated dining room rather than an open-plan corner.
Standard dining chair height is 450mm (18 inches) at the seat, with the table top sitting at 750mm (30 inches) — a 300mm gap that allows comfortable knee clearance. Dr. Ar. Babita Srivastava, Founder and Director of Sukriti Professional Academy, often reminds first-year students that table height and chair height must always be planned together, never in isolation.
What are standard wardrobe dimensions in India?
Wardrobe dimensions in India follow a fairly narrow range because they are built to fit within standard room heights and door swing clearances. Standard wardrobe height ranges from 2100-2400mm (7-8 feet), depending on whether the unit runs floor-to-ceiling or leaves a gap above for a loft.
Wardrobe depth is consistently kept 600mm (around 2 feet), which is the minimum space required to hang clothes on a standard hanger without the door catching. For overcoats with broad shoulders, it can be 675 mm (2 feet 3 inches).
Shutter width per door typically ranges from 450-600mm, so a 2-door wardrobe spans roughly 1200mm and a 3-door wardrobe spans roughly 1800mm.
Carpenters across Delhi NCR generally work to these depth standards because deeper wardrobes eat into usable bedroom floor space without adding real storage benefit. If you want to see exactly how these standard sizes get applied to a full room plan, Sukriti’s space planning guide for beginners walks through the process step by step.
What is the standard study table and office desk height?
Standard study table height in India is 750mm (30 inches), matching the ergonomic height recommended for most adult users. This height works for both a dedicated study table in a student’s bedroom and a home office desk used for laptop work. But for a person of height 5 feet 10 inches, we can raise it by 3 inches i.e 2 feet 9 inches or 825mm. It is also dependent on the design of furniture, whether it is a 25mm top or 75mm top as the leg space should be comfortable to the user. For taller users or ergonomic home office setups, some Indian furniture brands now offer adjustable-height desks ranging up to 800mm.
Desk depth typically kept 600mm(2feet), enough to hold a laptop, books, and a desk lamp without feeling cramped. If a visitor seat is needed opposite side of the table than the table depth should be 750mm or 900mm (2feet or 3feet).
Chair height for use with these desks should be 450mm at the seat, since different users need different leg clearance under the same desk so now we have adjustables chairs.
What are standard TV unit, centre table, and side table sizes?
TV unit height in India is generally kept between 400-450mm from the floor, positioning the screen at comfortable eye level when viewed from a sofa with a 450mm seat height. TV unit depth is taken 450mm, enough to hold a set-top box and sound system without the unit looking bulky.
Centre table height is typically 450 mm, matching sofa seat height so that reaching for a cup or remote feels natural rather than awkward. A standard centre table measures around 1200mm x 600mm or 900 mm dia as per design, scaled to sit comfortably between a 3-seater sofa and a TV unit.
Side tables are smaller still, usually 450mm square, and sit at 450mm height — just above sofa arm height — so they function as a convenient surface beside a seat. Getting these three pieces to align in height is one of the simplest ways to make a living room feel cohesive rather than assembled from mismatched parts.
What clearance spaces should you leave around furniture?
Clearance space is the empty floor area required around a piece of furniture for comfortable movement, and ignoring it is one of the most common mistakes among beginner designers. A minimum walking space of 900mm should be maintained in any main circulation path through a room, including around beds, sofas, and dining tables.
On the sides of a double or queen bed, a minimum of 600mm clearance is recommended on at least one side to allow comfortable access and movement during bed-making. Dining chairs need at least 900mm of pull-out and walking clearance behind them, since a seated person needs room to push the chair back and stand without hitting a wall or sideboard.
Wardrobe doors, whether hinged or sliding, need their own swing clearance of at least 600-750mm in front of the unit, calculated based on door width. Skipping this check during the planning stage is the single biggest reason furniture layouts fail once installation begins — a lesson every Sukriti student learns during their first site visit assignment.
Clearance Spaces Table
| Furniture/Area | Recommended Clearance |
|---|---|
| Main walking path | 900mm |
| Bed side (at least one side) | 600mm |
| Dining chair pull-out and walking space | 900mm |
| Wardrobe door swing | 750mm |
| Sofa-to-centre-table gap | 450mm |
Expert Tip from Sukriti Faculty: During site visits across Delhi NCR, Sukriti faculty consistently find that clients underestimate wardrobe door swing clearance more than any other measurement. Always measure the actual door width on site and add at least 600mm in front of it before finalising a bedroom layout — a wardrobe that looks perfect on the drawing can block a cupboard, door, or passage entirely once it is installed.
Key Takeaways
- Standard furniture dimensions in India are based on decades of carpentry and manufacturing practice, not arbitrary figures.
- Bed sizes range from 900mm (single) to 1800mm (king) in width, with queen-size beds now most popular in Indian homes.
- Dining table length scales with seating capacity: 1200mm for 4 seats, up to 2400mm for 8 seats.
- Wardrobe depth stays fixed at 600mm regardless of height or shutter count, since this is the minimum needed to hang clothes comfortably.
- Clearance space — not just furniture size — determines whether a layout actually works once installed on site.
Frequently Asked Questions
What is the standard bed size in India for a master bedroom?
A queen-size bed measuring 1500mm x 1950mm (5 feet x 6.5 feet) is the standard choice for most Indian master bedrooms today. It fits comfortably in a 10 x 10 feet room while leaving space for a wardrobe and side tables, which is why it has overtaken the double bed in popularity across metro cities.
What is the ideal depth for a wardrobe in Indian homes?
The ideal wardrobe depth in Indian homes is 580-600mm, which equals roughly 2 feet. This depth is the minimum required for a standard hanger to hold clothing without the wardrobe door catching on it, and increasing the depth further only wastes usable bedroom floor space.
What size dining table is needed for 6 people in a standard Indian dining room?
A 6-seater dining table needs a length of 1500-1800mm and a width of 900mm to comfortably seat three people on each long side. This size works well in most Indian dining rooms measuring 10 x 12 feet or larger, allowing adequate clearance for chairs on all sides.
How much clearance space should be left around a dining table?
What is the standard height for a study table or office desk in India?
Standard study table height in India ranges from 730-750mm, which suits most adult users working at a desk with a chair. This height is consistent across study tables and home office desks, though some adjustable models now extend up to 800mm for ergonomic seating.
Are sofa dimensions in India different for 2-seater and 3-seater options?
Why do standard furniture dimensions matter for interior design students in India?
Standard furniture dimensions matter because they let interior design students create layouts that actually work on site, not just on paper. Students at institutes like Sukriti Professional Academy learn these dimension ranges early so they can confidently size furniture, plan clearances, and avoid costly on-site corrections during their careers.
Plan Smarter With Standard Furniture Dimensions in India
Getting standard furniture dimensions in India right is the difference between a layout that looks good on paper and one that actually functions in a real home. Bed sizes, sofa widths, dining table lengths, wardrobe depths, and the clearance space around each of them all work together, and skipping any one of these checks tends to create problems that are expensive to fix after installation.
Interior design students and homeowners alike benefit from learning these standards early, ideally alongside hands-on practice in measuring and planning real rooms. If you want to go deeper into furniture sizing and layout planning, Sukriti Professional Academy’s one-month furniture design course covers these standards in detail through practical, studio-based learning.
Sukriti Professional Academy, led by Dr. Ar. Babita Srivastava with over 25 years of experience in interior design education, offers free career counselling for students exploring a career in interior design across its Kalkaji, Noida Sector 18, and Greater Noida branches. Reach out for a free counselling session to find out which course fits your goals.
MR vs BWR vs BWP Plywood — Which Grade to Use Where? Quick answer: MR (Moisture Resistant) plywood suits dry areas like …
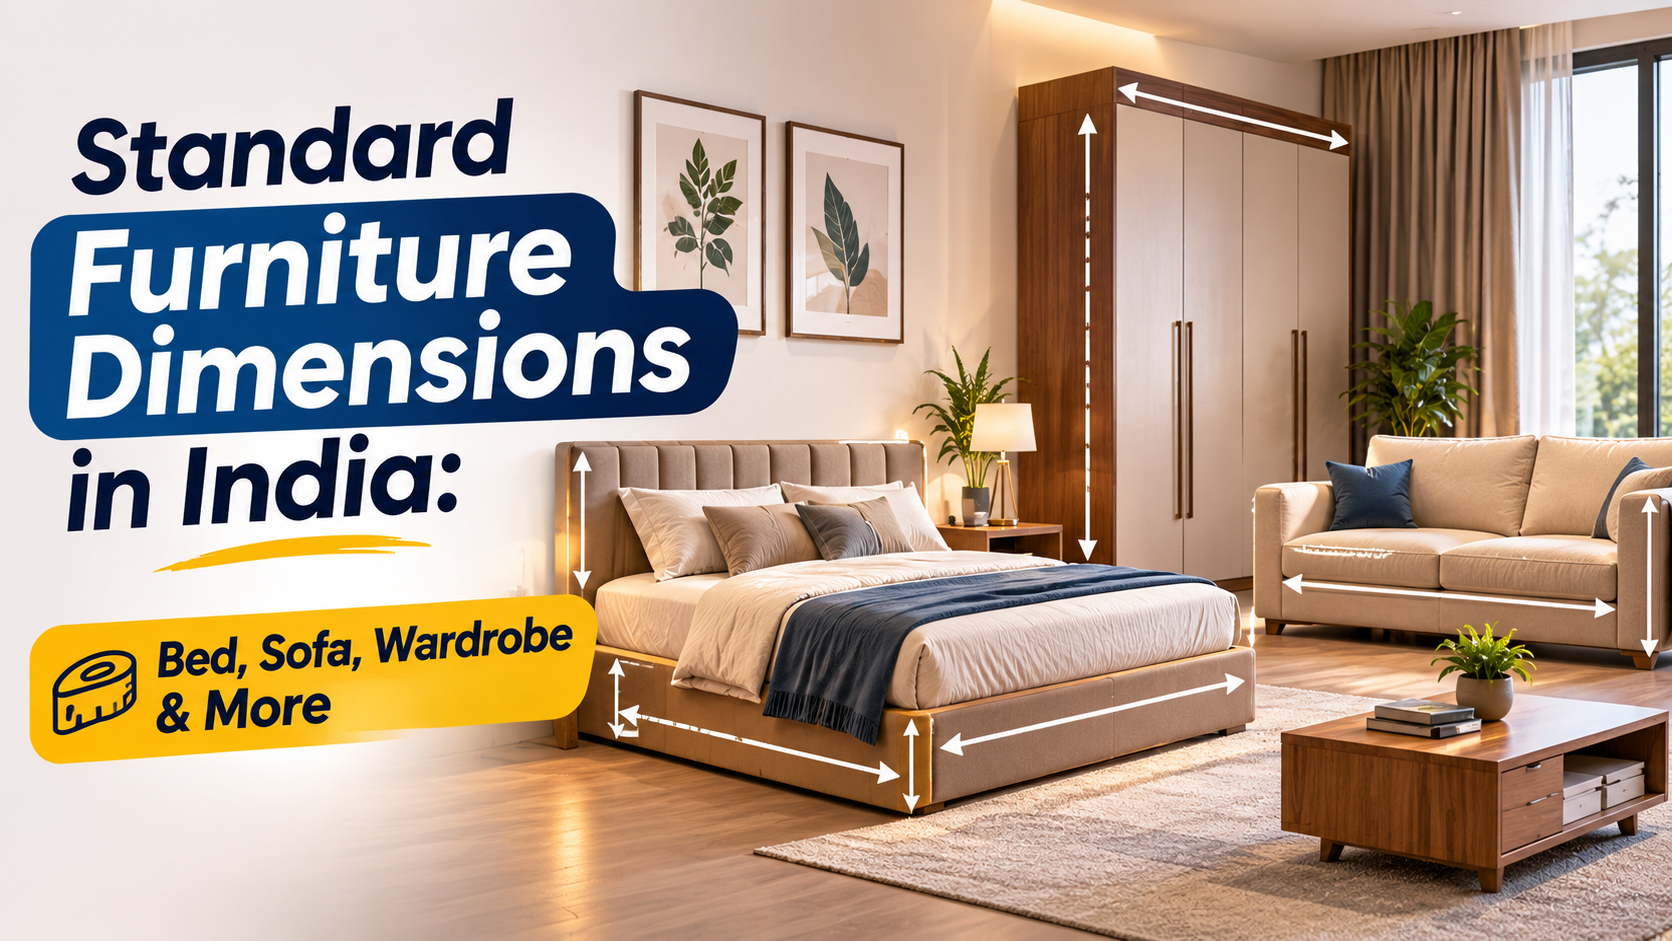
Standard Furniture Dimensions in India: Bed, Sofa, Wardrobe & More Quick answer : Interior Design is an ever exchanging and ever-evolving field. …

Interior Design Course in Noida and Greater Noida Sukriti Professional Academy is a leading interior design institute in Noida and Greater Noida, …

Interior Design Course in Aligarh Students in Aligarh looking for a professional interior design course can enroll at Sukriti Professional Academy, based …







One Response