
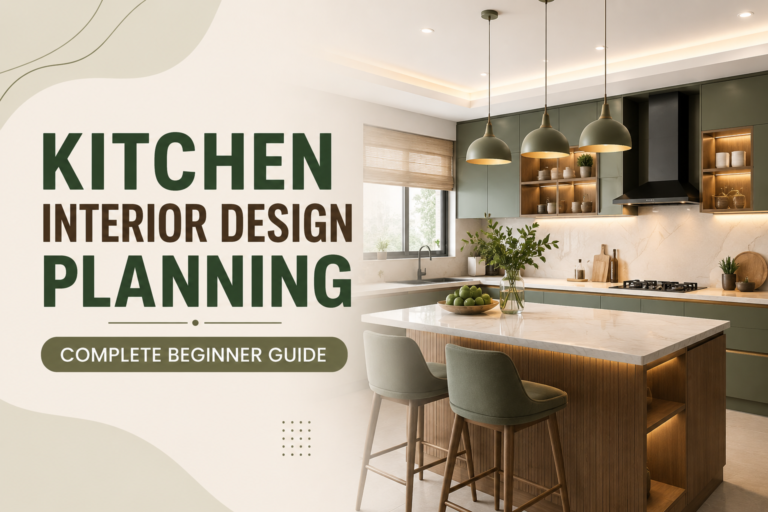
Kitchen Interior Design Planning – Complete Beginner Guide
The kitchen is the hardest-working room in your home. It is where you start your morning with a fresh cup of coffee, prepare family meals, and often gather to chat at the end of a long day. Because it serves so many purposes, throwing some cabinets and appliances together simply will not work.
Proper kitchen interior design planning forms the foundation of a space that looks beautiful and functions perfectly. A well-designed kitchen saves you time, reduces physical strain while cooking, and makes cleaning up a breeze.
If you feel overwhelmed by the thought of remodeling or building from scratch, you are in the right place. As an interior designer, I know exactly how intimidating those first few steps can be. Let us break down the entire process step-by-step so you can confidently plan the kitchen of your dreams.
Understanding Kitchen Requirements
Before looking at color swatches or cabinet styles, you need to understand how you actually use your space. Form must always follow function.
Start by analyzing your cooking habits. Do you cook elaborate three-course meals every night, or do you mostly rely on quick, simple prep? Heavy cooking requires heavy-duty ventilation and extensive counter space. Light prep might allow for a more minimalist setup.
Next, evaluate your storage needs. Take a quick inventory of your current kitchen. Do you buy groceries in bulk? You will need a dedicated tall pantry unit. Do you own dozens of large pots and pans? Deep drawer storage will be essential.
Finally, consider your family size and usage. If multiple people cook at the same time, you need wider walkways. If your kids do their homework at the kitchen counter, you will need an overhanging slab with comfortable seating.
Types of Kitchen Layouts
Choosing the right structure is a massive part of kitchen layout design. The physical shape of your room usually dictates the best layout. Here are the most common options and where they work best.
1. Straight Kitchen
Also known as a single-wall kitchen, this layout keeps all cabinets and appliances against one wall. It is the ultimate space-saver. We typically use this layout in studio apartments or very narrow spaces where maximizing open floor area is the priority.
2. L-Shaped Kitchen
This layout uses two adjoining walls that meet at a corner, forming an “L” shape. It is incredibly versatile and works well in both small and medium-sized rooms. The open end of the “L” naturally creates space for a small dining table or a mobile prep cart.
3. U-Shaped Kitchen
If you have a large room and need massive amounts of storage, the U-shaped layout is perfect. It features cabinets along three adjacent walls. This gives you plenty of continuous counter space, making it easy to separate your prep, cooking, and washing zones.
4. Parallel Kitchen
5. Island Kitchen
Space Planning in Kitchen Design
Once you choose a layout, you need to figure out exactly where the major elements will go. This brings us to the golden rule of kitchen planning.
The work triangle concept connects your three main work areas: the sink, the stove, and the refrigerator. If you draw lines between these three appliances, they should form a triangle. This ensures you can move smoothly between washing vegetables, grabbing ingredients, and cooking. The distance between these points should be close enough to save steps, but far enough apart to give you prep space.
Movement and accessibility are equally crucial. You must leave enough room for cabinet doors and appliances to open fully without hitting each other. Generally, walkways should be at least 36 to 42 inches wide to allow easy, safe movement while carrying hot pans.
Choosing the Right Materials for Kitchen
A stunning modern kitchen interior design quickly loses its charm if the materials fall apart after a year. Kitchens deal with heat, moisture, heavy impacts, and sharp knives. Material selection requires careful thought.
Let us look at countertops first. Quartz is currently a top choice because it is engineered to be highly durable, non-porous, and stain-resistant. Granite remains a classic, offering incredible heat resistance and a beautiful natural stone look. Solid surface countertops provide a seamless appearance and are easy to repair if scratched, though they are slightly less heat resistant.
For your cabinets, laminates are the industry standard. High-Pressure Laminates (HPL) are incredibly durable and perfect for the exterior doors of your cabinets, easily resisting scratches and moisture. Low-Pressure Laminates (LPL) are thinner and more cost-effective, making them ideal for the interior boxes of your cabinets where wear and tear are lower.
When it comes to flooring, prioritize safety and ease of cleaning. Matte-finish porcelain tiles are excellent because they do not easily stain, they handle water spills beautifully, and they provide enough grip to prevent slipping. Always prioritize durability and maintenance over pure aesthetics when selecting kitchen finishes.
Storage & Functionality Planning
Nobody ever complains about having too much storage space. Effective modular kitchen planning means maximizing every single inch of available room.
Smart storage solutions replace frustrating, deep cabinets where items get lost in the back. Corner carousels and magical pull-out units turn awkward, hard-to-reach corners into highly usable space. Deep drawers under the counter are far superior to standard cupboards for storing heavy stacks of plates and heavy cast-iron pots.
Using modular kitchen units allows you to customize your storage perfectly. You can install a dedicated pull-out spice rack right next to your stove or a tall pantry unit with individual sliding wire baskets.
If you are working with limited square footage, small kitchen design tips can save the day. Utilize your vertical space by running your upper cabinets all the way to the ceiling. Store seasonal or rarely used items on the highest shelves. Install magnetic knife strips on the wall and hang your pots from a ceiling rack to keep your counters completely clear.
Lighting in Kitchen Design
Lighting is often an afterthought in home renovations, but it completely dictates how a kitchen feels and functions. A single tube light in the center of the ceiling will leave you chopping onions in your own shadow.
Task lighting is your most important layer. This includes under-cabinet LED strips that shine directly onto your countertops. They illuminate your workspace perfectly, making chopping and reading recipes safe and easy.
Ambient lighting provides the general, overall glow to the room. Recessed ceiling lights spaced evenly across the ceiling ensure there are no dark corners.
Decorative lighting adds that final touch of personality. A pair of beautiful pendant lights hanging over a kitchen island or a dining nook serves as a visual focal point and adds a warm, inviting atmosphere.
Common Mistakes in Kitchen Interior Design
Even well-intentioned homeowners can fall into design traps. Knowing what to avoid is just as important as knowing what to include.
Poor layout planning is the most frequent offense. Placing the sink right next to the stove leaves you with zero prep space where you need it most. Creating aisles that are too narrow makes the kitchen feel cramped and dangerous when two people are trying to pass each other.
Ignoring ventilation is another massive mistake. Cooking generates grease, smoke, and moisture. If you do not invest in a powerful chimney or exhaust system, that grease will eventually settle on your beautiful new cabinets, leaving a sticky, hard-to-clean residue.
Choosing the wrong materials also leads to rapid regret. High-gloss, slippery floor tiles might look luxurious in a showroom, but they become a dangerous skating rink the moment water spills. Similarly, using delicate, porous marble near a heavy-use cooking zone often results in permanent turmeric or wine stains.
Budget Planning for Kitchen Interior Design
Kitchen renovations can quickly spiral out of control if you do not have a firm financial plan. The trick is knowing where to spend your money and where to compromise.
Start by prioritizing your essentials. High-quality hardware is non-negotiable. Spend good money on heavy-duty drawer channels and soft-close cabinet hinges. If a cabinet door falls off its hinge after a month, it does not matter how pretty the laminate is. Countertops and a reliable stove should also take up a solid portion of your budget.
You can easily save money on aesthetic details. Decorative cabinet handles and pulls can be swapped out easily later, so you do not need to buy the most expensive designer hardware immediately. You can also save by choosing open shelving for a section of your upper walls instead of paying for fully enclosed, customized wall cabinets.
How Sukriti Professional Academy Teaches Kitchen Design Planning
Learning to balance spatial planning, material selection, and budget constraints takes real practice. If you are passionate about creating functional, beautiful spaces, you need guidance that goes beyond simple theory.
Sukriti Professional Academy offers an excellent environment for aspiring designers to master these exact skills. The academy does not just teach you how to draw a room; they ensure you understand the core mechanics of space planning.
Through highly practical training, students learn the intricate details of material knowledge, understanding exactly when to specify HPL over LPL, or quartz over marble. More importantly, the curriculum includes real project exposure. You get to work on actual floor plans, troubleshoot realistic design problems, and create complete working drawings. This hands-on approach ensures you step into the industry with the confidence of a seasoned professional.
Conclusion
Mastering kitchen interior design planning requires a careful balance of creativity and technical logic. By understanding your daily requirements, establishing a highly functional layout, and selecting durable materials, you set yourself up for long-term success.
Avoid rushing the process. Take the time to map out your work triangle, plan your lighting layers, and budget for high-quality hardware. Thoughtful design decisions made today will reward you with a beautiful, efficient kitchen that serves your family for decades to come.
If reading this guide has sparked a deeper interest in the mechanics of space planning and styling, you do not have to stop here. Explore the professional interior design courses in Delhi at Sukriti Professional Academy and learn how to turn your passion for design into a rewarding career.