
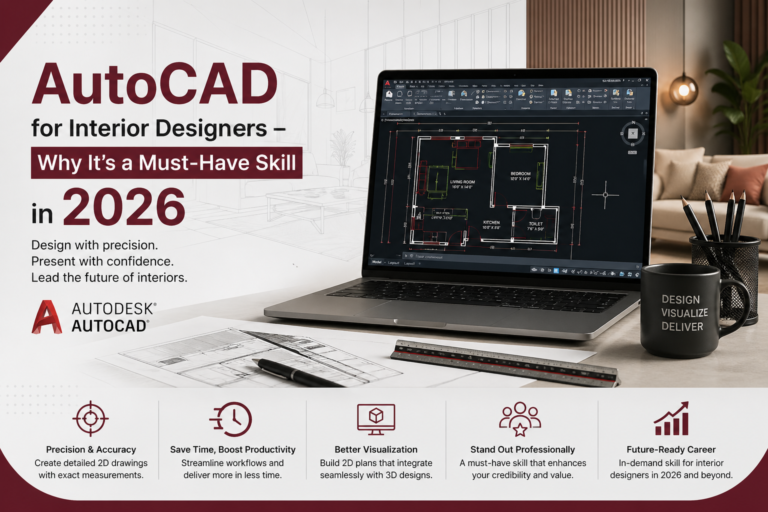
AutoCAD for Interior Designers – Why It’s a Must-Have Skill in 2026
If you want to turn a beautiful design concept into a reality, you need more than just a good eye for color and texture. You need precise, clear instructions that builders and contractors can actually follow.
A stunning mood board might win over your client, but it will not help a carpenter build a custom wardrobe to exact specifications. This is where technical drawings step in. Technical drawings are the bridge between your creative vision and the physical execution of a space.
As a design mentor, I often get asked what software is truly essential. While trends come and go, one tool remains the undisputed backbone of the industry. AutoCAD for Interior Designers is not just an optional upgrade; it is a fundamental requirement. Let us explore exactly why mastering this software is non-negotiable for your career in 2026.
What Is AutoCAD?
At its core, AutoCAD stands for Computer-Aided Design. Created by Autodesk, it is a software program that allows designers to create highly detailed 2D and 3D technical drawings.
Think of it as a digital drafting table. Instead of using a T-square, pencils, and erasers, you use digital lines, arcs, and text to map out a space. You draw everything to exact scale, meaning one millimeter on your screen represents exactly one millimeter in the real world.
In real interior design projects, we use AutoCAD to map out the entire skeleton of a room before we even think about paint colors. We measure the site, input those measurements into the software, and create a base plan. From there, we design walls, doors, windows, and custom millwork. It turns abstract ideas into a concrete, buildable blueprint.
Why AutoCAD Is Important for Interior Designers
Unmatched Accuracy in Drawings
Human error is a natural part of manual drafting. A slight slip of the pencil can result in a cabinet that does not fit or a door that cannot fully open. AutoCAD eliminates this guesswork completely. You draw with pinpoint accuracy down to the millimeter. This precision ensures that when materials are ordered and contractors begin their work, everything fits exactly as intended.
Professional Communication with Clients and Contractors
Contractors, electricians, and plumbers do not speak the language of mood boards. They speak the language of technical drawings. When you hand a contractor a clean, standardized AutoCAD plan, they immediately know you are a serious professional. It leaves no room for misinterpretation. Clear communication prevents costly mistakes on site and keeps your project running smoothly.
Massive Time-Saving and Efficiency
Time is money in interior design. If a client suddenly wants to move a wall slightly to the left, redrawing a manual plan could take hours or even days. With AutoCAD, making revisions takes just a few clicks. You can easily copy elements, mirror layouts, and adjust dimensions on the fly. This efficiency allows you to take on more clients and manage your time better.
Standardization in Design Documentation
Every professional design firm follows specific industry standards for line weights, symbols, and text sizing. AutoCAD makes it incredibly easy to maintain this standardization across all your projects. When you create a complete set of drawings—known as a drawing package—it looks cohesive and professional. This standard format is recognized by architects and builders worldwide.
How Interior Designers Use AutoCAD in Real Projects
You might be wondering what exactly you will draw once you open the software. Here is a look at the actual documents we produce for a standard design project.
1. Floor Plans and Layouts
The floor plan is a bird’s-eye view of the space. It shows the location of walls, doors, windows, and structural columns. This is the foundation of your entire project. We use AutoCAD to test different space planning options before presenting the best layout to the client.
2. Furniture Placement Plans
Once the walls are set, we need to know if the furniture actually fits. A furniture layout plan shows the exact size and placement of sofas, beds, tables, and rugs. AutoCAD helps us ensure there is enough walking space between a kitchen island and a dining table, avoiding cramped and uncomfortable layouts.
3. Electrical and Lighting Plans
4. Detailed Working Drawings
Working drawings dive into the tiny details. This includes elevations (looking straight at a wall) and sections (cutting through an object to see inside). If we are designing a custom TV unit or a kitchen cabinet, we draw every shelf, drawer, and handle. These drawings tell the carpenter exactly how to build the piece from scratch.
Benefits of Learning AutoCAD for Interior Designers
Better Job Opportunities
Higher Earning Potential
Lucrative Freelancing Opportunities
Freelance drafting is a booming market. Many senior designers or small firms outsource their technical drawings because they are too busy managing clients. If you have a computer and AutoCAD, you can work as a freelance drafter from anywhere in the world. It is an excellent way to build a side income while growing your own design business.
Confidence in Handling Projects
There is a specific kind of confidence that comes from knowing your measurements are correct. When you master AutoCAD, the fear of making a costly mistake on a construction site dramatically drops. You know your drawings are accurate, which allows you to manage contractors with authority and peace of mind.
AutoCAD vs Manual Drafting
Manual drafting involves standing over a large table with specialized rulers, drawing complex plans by hand. It is a beautiful art form and a great way to understand the basics of scale and proportion. However, it is no longer the industry standard for final project execution.
If you spill coffee on a manual drawing, you have to start over. If a client changes their mind about a room layout, you have to break out the eraser and potentially ruin the paper.
Manual drafting is slow, tedious, and highly prone to human error.
AutoCAD, on the other hand, allows for infinite mistakes and revisions. You can hit the undo button, save different versions of a floor plan, and share your drawings via email in seconds. Digital drafting is the present and the future of the industry. While sketching on paper is great for brainstorming, AutoCAD is required for getting the job done.
Who Should Learn AutoCAD?
The beauty of this software is that it is accessible to anyone willing to put in the time to learn. You do not need a background in advanced mathematics or coding to master it.
- Students after 12th: If you are fresh out of school and want a head start in the design world, learning AutoCAD early gives you a massive advantage before you even apply to colleges.
- Interior design students: College curriculums can sometimes rush through software training. Taking the initiative to deeply master AutoCAD on your own will make your college projects look significantly more professional.
- Architects and civil students: Interior design and architecture heavily overlap. Understanding how interior designers set up their interior files makes you a better collaborator on large-scale building projects.
- Working professionals: If you entered the industry years ago and rely on others to do your drafting, it is time to upgrade. Learning AutoCAD gives you full control over your own design process.
How Sukriti Professional Academy Helps Students Learn AutoCAD
Finding the right guidance is crucial when tackling technical software. If you are looking for an AutoCAD course for interior designers, you need a program that focuses on real industry application, not just software buttons.
This is where Sukriti Professional Academy steps in. They offer specialized AutoCAD training in Delhi designed specifically for the interior design industry. Instead of teaching generic engineering drafting, the academy focuses exactly on what an interior designer needs to know.
Students at Sukriti Professional Academy do not just learn the tools; they work on real project exposures. You will learn how to draft complete working drawing packages, furniture layouts, and electrical plans under the guidance of experienced professionals. This practical, hands-on training ensures that when you complete the course, you are completely job-ready.
Conclusion
The interior design industry in 2026 is highly competitive and deeply technical. A great eye for design will only get you so far if you cannot communicate your vision to the people building it. AutoCAD for Interior Designers is the ultimate communication tool. It ensures accuracy, saves time, and establishes you as a credible professional in the field.
Do not wait until a job interview to realize you lack this critical skill. The earlier you start learning, the more natural the software will feel. Treat AutoCAD as an extension of your own creative mind, and it will serve you faithfully throughout your entire career.
Are you ready to elevate your design skills? Explore professional training and career counseling at Sukriti Professional Academy, and take the first step toward mastering AutoCAD for interior design today.